August 6, 2026
For years, popular home improvement culture suggested that dramatic transformations required knocking down walls, expanding footprints, and enduring months of dusty construction. However, a growing number of property owners are discovering that massive scope is not a prerequisite for meaningful change. Micro-renovations, targeted small-scale updates focused on compact zones like powder rooms, entryways, kitchen nooks, or laundry closets, offer a powerful way to elevate daily living without the financial strain or logistical disruption of a full-scale overhaul. By concentrating design energy and resources on compact square footage, you can achieve high-end craftsmanship, luxury finishes, and remarkable functional improvements.
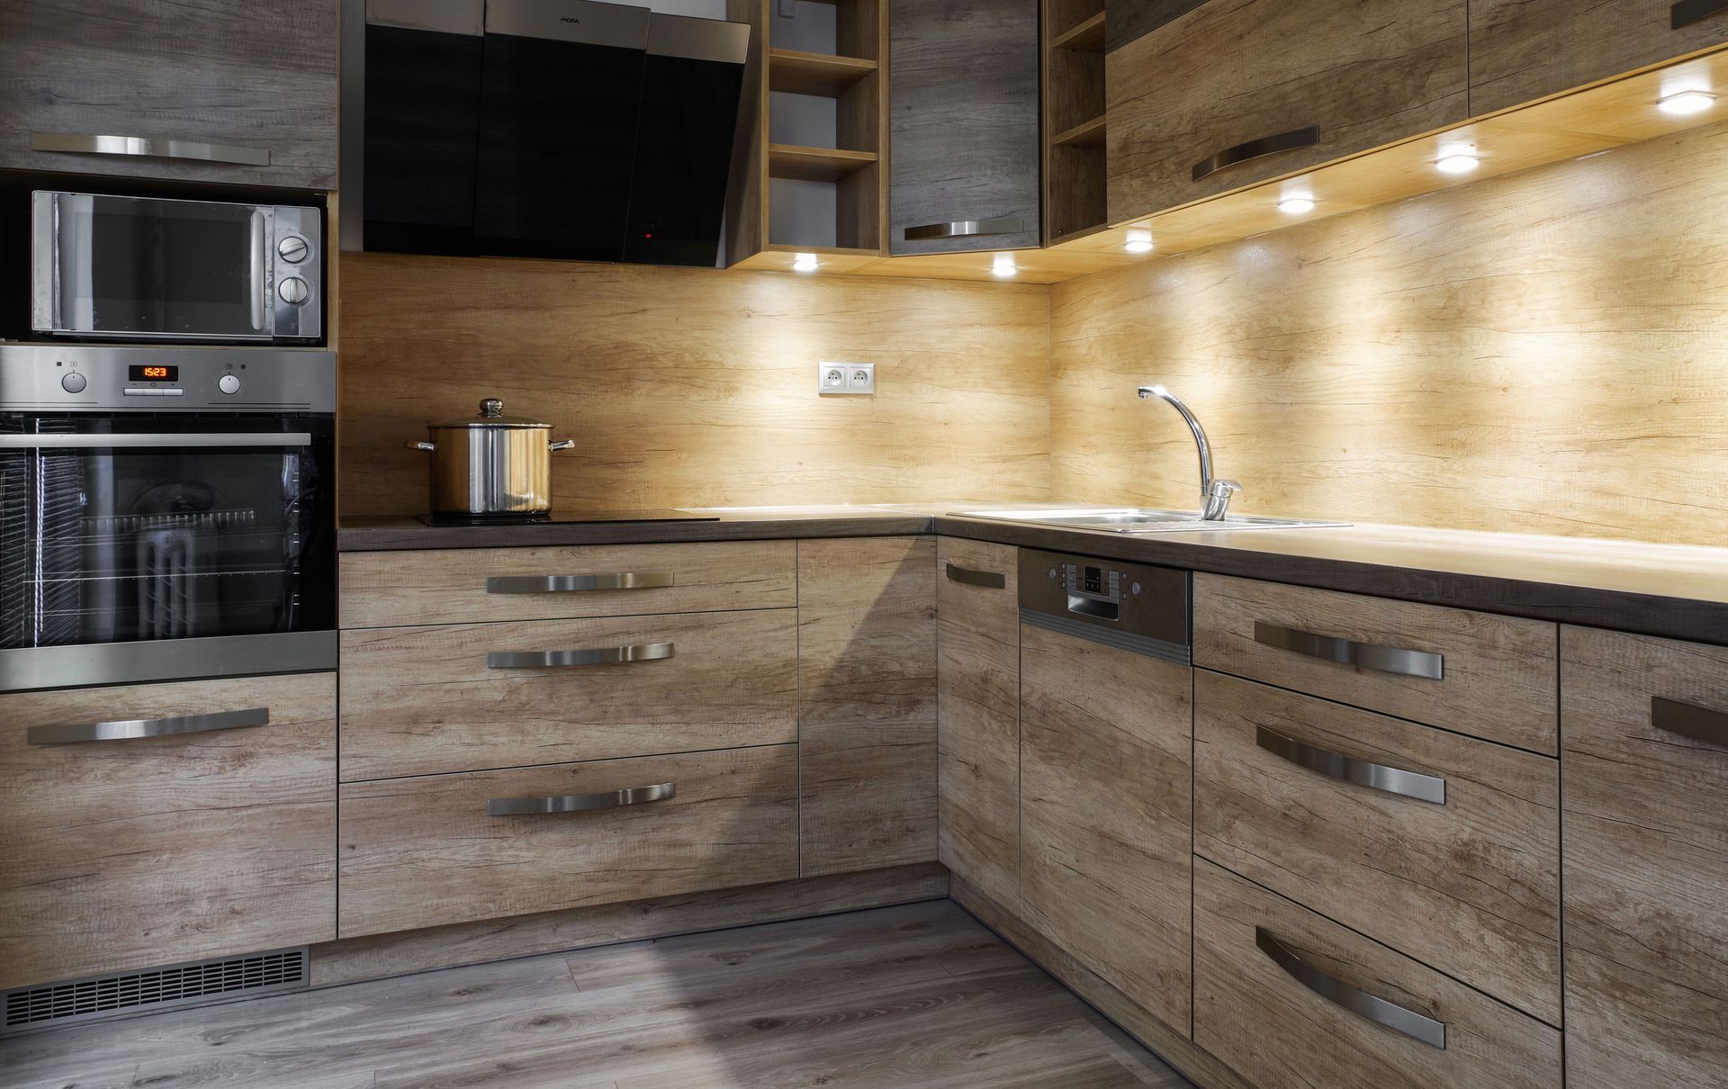
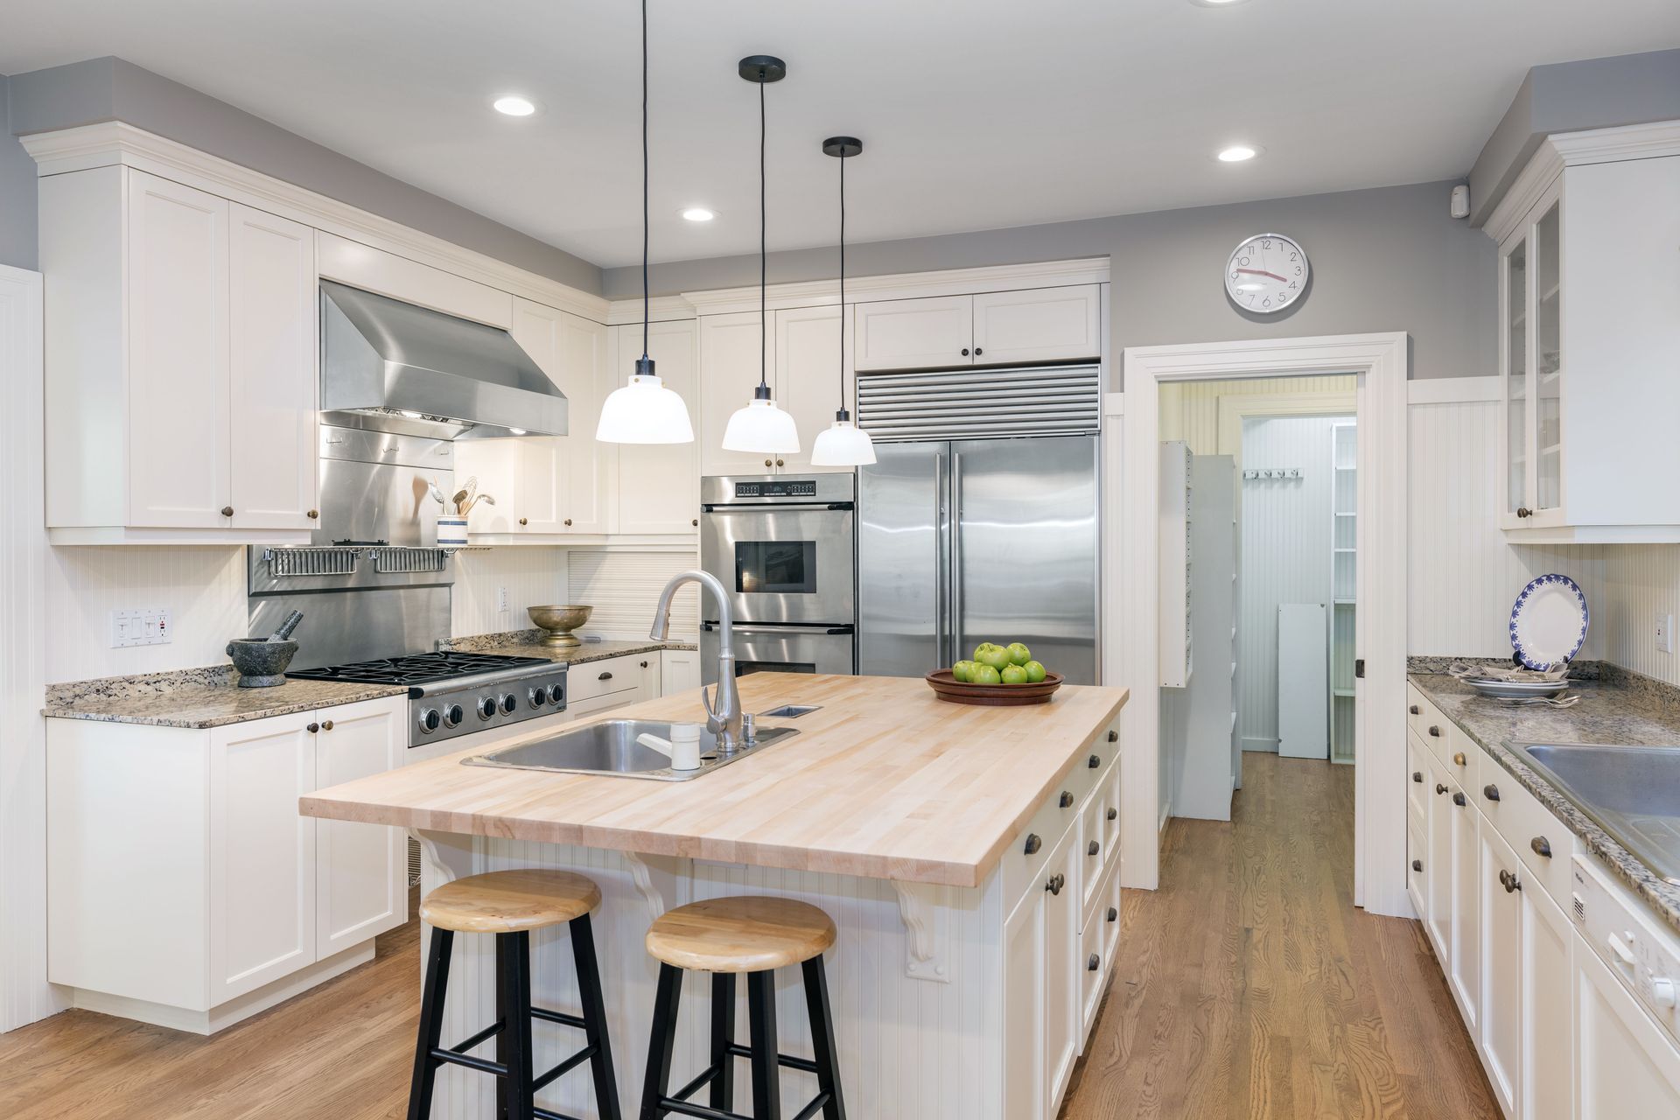
Targeting high-traffic, low-square-footage areas delivers exceptionally strong returns on investment, making small updates a savvy financial strategy for homeowners. According to RubyHome, minor kitchen remodels offer a 113% ROI, outperforming all other interior renovation projects. Focusing on strategic upgrades—such as refreshing cabinet fronts, upgrading quartz countertops, and adding modern hardware—proves that small changes yield impressive practical and market value. Partnering with a skilled home remodeling service allows homeowners to execute these precise modifications smoothly, ensuring every detail contributes to a cohesive, high-impact result.
Defining the Scope and Strategy of Small Spaces
Executing a successful micro-renovation requires a shift in design mindset from expansion to refinement. When working with limited physical boundaries, every square inch must justify its presence through dual-purpose functionality or striking visual appeal. Rather than trying to cram large-scale furniture or complex layouts into small footprints, smart micro-design focuses on vertical space utilization, custom built-in cabinetry, and clever spatial proportions. Floating vanities, recessed wall niches, and pocket doors are excellent architectural tools that free up precious floor area while maintaining clean visual lines throughout the space.
Precision planning is critical when working within tight boundaries, making professional expertise invaluable. Engaging an experienced home remodeling service during the planning phase helps identify hidden opportunities, such as tapping into dead space between wall studs for recessed shelving or reconfiguring plumbing routes for a space-saving wall-mounted faucet. By approaching small zones with the same rigor usually reserved for whole-house renovations, you eliminate awkward corners and turn potential spatial limitations into standout design features.
Choosing Materials That Amplify Compact Zones
Small square footage offers a unique budgeting advantage: because the required quantity of materials is minimal, you can afford premium materials that might prove cost-prohibitive across a large room. Upgrading to hand-painted zellige tiles, natural marble slabs, or bespoke hardware in a tiny powder room or coffee bar requires only a fraction of the budget needed for a master suite. Highlighting these luxurious surfaces creates an intimate, jeweler-box effect that feels intentional and indulgent.
Visual trickery plays an equally significant role in making small spaces feel expansive and airy. Utilizing continuous floor-to-ceiling wall tiles, large-format mirrors, and cohesive color palettes helps eliminate harsh visual breaks that make compact rooms feel claustrophobic. Reflective surfaces, glossy ceramic finishes, and strategic glass partitions bounce natural and artificial light into dark corners. Working with a reputable home remodeling service ensures these high-end materials are installed with flawless precision, elevating the overall tactile and visual experience of the space.
Understanding Lighting, Color, and Atmospheric Depth
Lighting design in a compact room must be both functional and mood-setting. Inadequate illumination can quickly make a small space feel dark and unwelcoming, while harsh overhead lighting can accentuate tight boundaries. A layered lighting strategy—combining ambient overhead recessed fixtures, warm wall sconces, and subtle under-cabinet LED strip lighting—adds physical depth and dimension. Dimmer switches and smart lighting controls allow you to shift the atmosphere effortlessly from bright task lighting during morning routines to soft, relaxing illumination in the evening.
When selecting paint colors and wall coverings for micro-spaces, do not be afraid to lean into bold dramatic choices. While light neutrals and warm whites are classic choices for creating an airy sensation, small rooms like guest powder rooms or home offices are ideal candidates for deep charcoal tones, moody forest greens, or bold patterned wallpaper. Dark, saturated shades obscure wall boundaries and corners, creating a sense of infinite depth. Consulting a professional home remodeling service can help you balance bold color palettes with proper light reflection so the space feels cozy and dramatic rather than cramped.
Adding Built-In Organization and Custom Storage Solutions
Clutter is the ultimate enemy of small-scale design, as even a few misplaced items can quickly overwhelm a compact room. Integrating custom storage solutions into your micro-renovation plan ensures that everyday essentials remain organized and out of sight. Pull-out pantry racks, hidden appliance garages, custom drawer dividers, and integrated laundry hampers maximize internal cabinet volume without extending outward into precious walking paths. Every item should have a dedicated home designed specifically for its dimensions.
Custom millwork and built-in carpentry allow you to utilize architectural awkwardness—such as sloping ceilings under staircases or narrow alcoves beside chimneys—converting unused gaps into functional storage hubs. Enlisting a qualified home remodeling service guarantees that custom cabinetry is tailored precisely to your room's exact dimensions, ensuring a seamless fit that looks like a natural extension of the house rather than an afterthought.
Navigating Structural Constraints and Hidden Systems
One of the most crucial elements of micro-renovations involves navigating the unseen infrastructure hidden behind compact walls. Small rooms in older homes frequently conceal complex utility intersections, including main plumbing stacks, electrical junctions, and HVAC ductwork that cannot be easily relocated without major expense. A successful micro-project works around these fixed structural anchors by employing creative architectural workarounds, such as building out shallow faux walls for hidden accent lighting or wrapping exposed pipes in decorative millwork.
Addressing these hidden mechanical realities early prevents costly mid-project delays and unexpected scope creep. Specialized trade technicians assess the structural capacity of existing framing and verify that updated electrical panels can support modern luxury amenities like heated tile floors or high-output ventilation fans. Aligning technical updates with decorative improvements ensures that your newly renovated space is as safe and structurally sound as it is visually appealing.
Utilizing Professional Craftsmanship
While micro-renovations cover smaller footprints, they often demand a higher level of mechanical and technical precision than larger rooms. Working in cramped quarters requires careful sequencing of plumbing, electrical, tile setting, and finish carpentry work. A single millimeter off-level on a small tile wall or a miscalculated rough-in for a wall-hung toilet can compromise the entire layout. Professional installers bring the specialized tools and technical expertise needed to navigate these tight tolerance requirements efficiently.
Furthermore, collaborating with an established home remodeling service streamlines project management, material sourcing, and local building code compliance. A professional team coordinates trade specialists, manages delivery schedules, and handles unexpected structural or plumbing surprises quickly. By entrusting your project to seasoned professionals, you avoid the common pitfalls of DIY attempts and ensure a polished, long-lasting finish that elevates your daily routine and maximizes your property value.
Maximizing Value Through Focused Upgrades
Micro-renovations prove that dramatic home transformations do not require massive footprints or disruptive construction schedules. By focusing design energy on high-impact zones, leveraging premium materials, and incorporating custom storage solutions, you can dramatically improve how your home looks, feels, and functions. Whether refreshing an outdated guest bathroom, converting a closet into a functional home office, or updating a kitchen prep zone, small square footage offers endless possibilities for creative expression and smart investment.
Partnering with a reliable home remodeling service ensures that your design vision is translated into durable, beautifully crafted reality. Taking a deliberate, quality-focused approach to your home's smallest spaces delivers daily satisfaction and long-term financial returns. With thoughtful planning, precise craftsmanship, and strategic material choices, even the smallest square footage can make a powerful, lasting impact on your entire home environment. Contact Pro Property Services today to schedule your consultation and start transforming your small spaces into high-impact, beautifully renovated highlights of your home.